Park Hyatt London River Thames Residences Unveils First Designer Show Apartments by Christian

London’s first Park Hyatt-branded residences debut with 103 ready-to-move-in luxury homes, featuring two distinctive interiors by South African designer Christian Bense, overlooking the
River Thames in Nine Elms.
Park Hyatt London River Thames Residences has unveiled the first in a series of designer show apartments, marking a significant milestone for the brand’s residential debut in the United Kingdom. Brought to market by Knightcrest, the collection comprises 103 ready-to-move-in residences, with two exceptional interiors by South African designer Christian Bense offering a thoughtful interpretation of contemporary cosmopolitan living.
The launch marks the beginning of a series of design collaborations, with additional show apartments by a curated selection of designers set to be revealed over the next six months. Combining considered interior design, panoramic city views and the renowned hospitality associated with Park Hyatt, the development introduces a distinctive approach to luxury riverside living in London.

A Landmark Address Above the River Thames in Nine Elms
Rising above London’s first Park Hyatt hotel on the banks of the River Thames in Nine Elms, the private residences occupy a prominent position within one of the capital’s most dynamic emerging residential neighbourhoods. Their striking presence on the London skyline reflects the development’s ambition to bring together architectural distinction, privacy and elevated residential living.
The experience begins at ground level, where a dedicated private entrance and lobby create a calm, discreet arrival, separated from the energy and activity of the hotel. From there, a private lift transports residents to the exclusive Residents’ Lounge on Level 19 before continuing to the private residences and a selection of penthouses above.
Designed to balance the vibrancy of the city with the tranquillity of a private home, the development offers residents a considered transition from London’s fast-paced urban environment to a more intimate residential setting.
Christian Bense Introduces Two Distinctive Interior Concepts
Located on Level 26, the three-bedroom and one-bedroom show residences designed by Christian Bense present two interpretations of contemporary luxury, united by a shared appreciation for texture, nuanced colour and carefully collected furnishings.
Drawing inspiration from mid-century design spanning the 1950s to the 1970s, Bense has approached both interiors with an emphasis on creating homes that feel as though they have evolved over time, rather than been styled for a single moment. Contemporary pieces sit alongside vintage finds, while tactile materials and a restrained yet expressive palette establish a sophisticated atmosphere for the well-travelled, design-conscious resident.
The result is a collection of spaces that balances architectural clarity with warmth, individuality and everyday comfort.
A Three-Bedroom Residence Defined by Art, Texture and Thoughtful Design
In the three-bedroom residence, the entrance establishes the design narrative from the outset. A sculptural triangular entry table, co-created by Christian Bense and Atelier 278, serves as the focal point, acting as an architectural compass that subtly guides movement through the home.
A sisal rug by Peter Page and an etching by Juan Escudero introduce an interplay of natural texture and artistic expression, creating an immediate sense of discovery. Every element has been intentionally considered, establishing a coherent design language that unfolds throughout the residence.


Open-Plan Living Framed by London’s Skyline
Beyond the entrance, the open-plan living and dining areas unfold into a dramatic yet carefully balanced arrangement. Distinct zones accommodate social gatherings while preserving more intimate spaces for relaxation, all set against the backdrop of London’s skyline.
Rather than directing every seat towards the panoramic views of the River Thames, Bense has created intimate furniture arrangements that allow the cityscape to reveal itself naturally from different perspectives.
A bespoke wool and art silk rug by Amy Kent anchors the lounge, complemented by a vintage Danish oak cabinet from The Modern Warehouse. In the adjoining kitchen, bouclé bar stools by Layered Lounge define the space, adding another layer of texture while maintaining a seamless connection between the living and dining areas.


Private Bedrooms with Individual Character
Moving into the private quarters, the atmosphere becomes more intimate and enveloping. Each bedroom introduces its own palette and personality while remaining connected to the residence’s overarching design vision.
In the principal bedroom, a peach-toned palette brings a softer, feminine dimension to the angularity of the home’s mid-century references. An antique armchair re-upholstered in Kirkby Mohair from The Old Cinema introduces warmth, while jade vellum bedside tables by Julian Chichester add depth and tactile interest.
The second bedroom adopts a more playful approach, combining rich blues with caramel-toned accents. A subtly tufted velvet headboard provides a defining focal point, set against textured grey wallpaper that enhances the room’s layered character.
A Flexible Third Bedroom and Study
The third bedroom has been designed to serve multiple purposes, functioning as both a study and a snug. Wardrobes positioned outside the room maximise flexibility, allowing the space to adapt to different needs.
Natural grasscloth wallpaper establishes a tactile backdrop for a bespoke timber desk, integrated into custom bookcase joinery by London Cabinet Makers. The result is a considered workspace that feels connected to the rest of the home rather than separated from its residential character.
A charcoal artwork by South African artist Tzung-Hui Lauren Lee completes the space, introducing a final layer of individuality.
Natural Materials and British Craftsmanship Shape the Interiors
Underpinning the design is a consistent material language that combines raw architectural finishes with deep textural warmth. Soft plaster paint, natural timbers and stone temper the building’s bold lines, creating a unified canvas that carries throughout the floor plan.
This material-led approach is complemented by collaborations with prominent British makers. Bespoke furniture from Galvin Brothers, Lorfords Contemporary and Atelier 278 features as part of Christian Bense Studio’s capsule collection, bringing craftsmanship and individuality into the interiors.
Inspired by London’s landscape, the palette balances steel blues and soft greys with warm wood tones and brass accents. These elements create a cohesive flow from room to room, allowing the residence to feel connected and harmonious without sacrificing the distinctive character of its individual spaces.
Christian Bense on Creating Sophisticated Yet Liveable Homes
Christian Bense, Founder of Christian Bense Studio, said:
“Designing the residences at Park Hyatt has been an exciting opportunity to create homes that feel both elevated and genuinely liveable. The architecture, the extraordinary views across London and the connection to the River Thames provided a natural starting point for the design, but it was important to me that the interiors never felt defined by the building alone.
“We have focused on creating spaces that are warm, layered and timeless, balancing contemporary detailing with a sense of comfort and familiarity. Every material, finish and piece of furniture has been carefully considered to create a home that feels sophisticated without being overly formal. Ultimately, I wanted these residences to feel like somewhere you would genuinely want to live – a calm, considered retreat above the energy of London.”

A One-Bedroom Show Apartment Completes the Debut Collection
Alongside the three-bedroom residence, a one-bedroom show apartment demonstrates how Bense’s design philosophy translates to a more intimate living space.
Together, the two interiors mark the first in a series of collaborations intended to shape the identity of Park Hyatt London River Thames Residences, with further designers set to be announced in the coming months.
The 103 turnkey residences are brought to market by Knightcrest, the luxury multidisciplinary property consultancy backed by London developer and placemaker Valouran. The development has been successfully delivered by R&F and is now practically complete.
Park Hyatt Hospitality Integrated into Everyday Residential Life
Beyond the interiors and riverside setting, the development places personalised hospitality at the heart of the residential experience. Conceived as a fully integrated branded residence offering, Park Hyatt London River Thames Residences brings the brand’s signature service into residents’ everyday lives.
Dedicated staff and 24-hour concierge assistance provide support around the clock, while homeowners benefit from preferential access to the hotel’s dining options and signature wellness facilities.
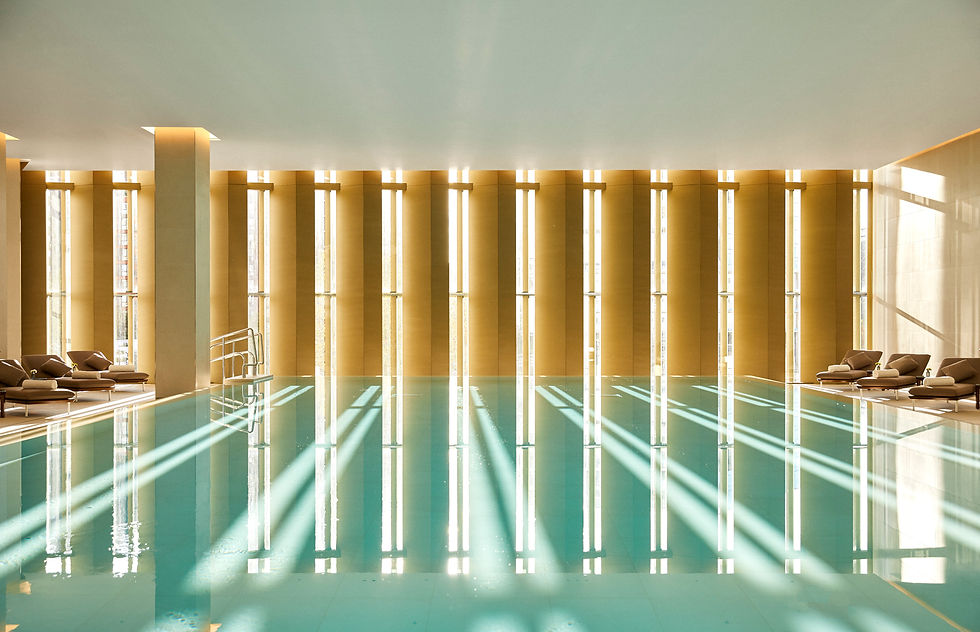
These include a 20-metre indoor swimming pool, a state-of-the-art fitness centre and a dedicated spa. Additional facilities across the development include saunas, a curated wellness boutique, innovative Somadome meditation pods, private treatment rooms and beauty and salon services.
Residents can also access all-day à la carte dining at restaurant Yu Ge, a wine bar, a lobby lounge, and meeting and event facilities. An exclusive Residents’ Lounge on Level 19 and a Level 4 roof terrace provide dedicated spaces for residents to relax and socialise.
The wider service offering includes dedicated security, bell and doorman services, valet parking, airport transfers, limousine services, event planning, childcare and flower delivery. Personalised in-residence services can also include a private butler, chef, in-residence dining, beauty treatments, housekeeping and laundry.
Together, these services are designed to combine the privacy of a private home with the convenience and attention to detail associated with a luxury hotel.
Knightcrest Highlights the Rarity of London’s Luxury Riverside Residences
Henry Barrow, Sales Director at Knightcrest, said:
“The launch of Park Hyatt London River Thames Residences represents a milestone for London’s luxury property market. Premium riverside homes in the capital have always commanded immense global demand, but the opportunity to pair those panoramic Thames views with exceptional serviced living and interiors curated by London’s finest design minds, at the UK’s first Park Hyatt-branded residences, is incredibly rare.
“For discerning global buyers, the development offers more than just a prestigious address in a dynamic new neighbourhood; it provides an unmatched lifestyle proposition and a compelling investment in one of the world’s most resilient real estate markets.”


Park Hyatt London River Thames Residences: Prices and Enquiries
The starting price for a residence at Park Hyatt London River Thames Residences is £1.795 million, with three-bedroom residences starting from £3.55 million. Prices exclude furnishings.
The development comprises 103 one-, two- and three-bedroom residences, together with a limited number of penthouses. Apartments range from 701 to 2,271 square feet. A selection features substantial private terraces with views across London and the River Thames, while most of the remaining residences benefit from generous Winter Gardens.
Located at 7 Nine Elms Lane, London SW8 5PH, the development brings together riverside living, contemporary interior design and integrated luxury hospitality.

About Knightcrest
Knightcrest is a multidisciplinary property agency providing sales, after-sales, marketing and rental services to developers and private clients. Led by industry veteran Charles Leigh, the agency brings together a team of experts with decades of experience working on some of Prime Central London’s most successful residential developments.
Although Knightcrest is owned by Valouran co-founders Alex Michelin and Matt Robertson, it operates as an independent entity, collaborating with a range of developers to deliver outstanding residential developments across Prime Central London. The team also works closely with private individuals to help them find their ideal home.
About Park Hyatt London River Thames Residences
Park Hyatt London River Thames Residences is located above London’s first Park Hyatt hotel, on the banks of the River Thames. The development comprises 103 carefully crafted one-, two- and three-bedroom residences, alongside a limited number of penthouses, combining five-star service, striking design and elevated city living.
Residents benefit from the privacy of a personal sanctuary alongside seamless access to Park Hyatt’s renowned hospitality, including 24-hour concierge services, exceptional dining and dedicated wellness facilities, creating an integrated residential experience.

About Christian Bense
Since founding his interior design studio in 2020, Christian Bense has become one of the UK’s most critically acclaimed interior designers. In just five years, he has built an impressive portfolio of standout homes and generated considerable industry attention through an approachable design philosophy and a distinctive aesthetic.
His work balances contemporary and traditional influences to create homes that feel liveable, thoughtfully composed and full of depth.
Although the studio does not adhere to a fixed house style, its projects are guided by core principles and references that ensure consistency in finish, balance and layering. Clients often choose Christian because they want a home that reflects their individuality rather than a conventional, formulaic approach to interior design.
Passionate about art, Christian believes in finding interesting and unconventional ways to display it within the home. He and his team take an informal approach to both art and interiors, favouring designs that stand the test of time over short-lived trends. This philosophy reflects a more sustainable, considered and enduring approach to interior design.
Project Fact Sheet: Park Hyatt London River Thames Residences
Prepared by PURPLE
Project Overview
Project name: Park Hyatt London River Thames Residences
Location: 7 Nine Elms Lane, London SW8 5PH
Project type: Branded residences
Sales status: Sales for 103 ready-to-move-in residences are now live.
Design collaborations: The first in a series of show-apartment design collaborations launched in September 2026.
Total residences: 103 one-, two- and three-bedroom residences, together with a limited number of penthouses.
Apartment sizes: 701–2,271 sq ft.
Outdoor spaces: A selection of apartments features substantial private terraces with views across London and the River Thames. Most of the remaining residences benefit from generous Winter Gardens.
Amenities and Services
Park Hyatt London River Thames Residences facilities include:
A 20-metre heated swimming pool
A state-of-the-art fitness centre
Locker facilities
A curated wellness boutique
Saunas
Somadome meditation pods
All-day à la carte dining at restaurant Yu Ge
A wine bar
A lobby lounge
Meeting and event facilities
Beauty and salon services
Private treatment rooms for bespoke spa treatments
Residents-only amenities:
Exclusive Residents’ Lounge on Level 19
Level 4 roof terrace
Residential services include:
Dedicated 24/7 concierge assistance
Security, bell and doorman services
Valet parking
Airport transfers and limousine services
Event planning
Childcare and flower delivery
Personalised in-residence services, including a private butler, chef, in-residence dining, beauty treatments, housekeeping and laundry services
Price Guide
Starting price: £1.795 million
Three-bedroom residences: From £3.55 million
Furnishings: Excluded from the stated prices
Project Team
Residential sales and marketing: Knightcrest
Development: R&F, which has successfully delivered the project, now practically complete
Architect: KPF
Interior design: Christian Bense Studio, the first announced interior design partner, responsible for the three-bedroom and one-bedroom show residences on Level 26
Hospitality partner: Park Hyatt
Restaurant partner: Yu Ge
Selling agent: JLL
Patricia Holdener
Editor In Chief
Luxe Magazine Switzerland
ParkHyattLondon RiverThamesResidences
ChristianBense LuxuryPropertyLondon
NineElms LondonLuxuryApartments BrandedResidences InteriorDesign
LuxuryRealEstate Knightcrest


Commentaires